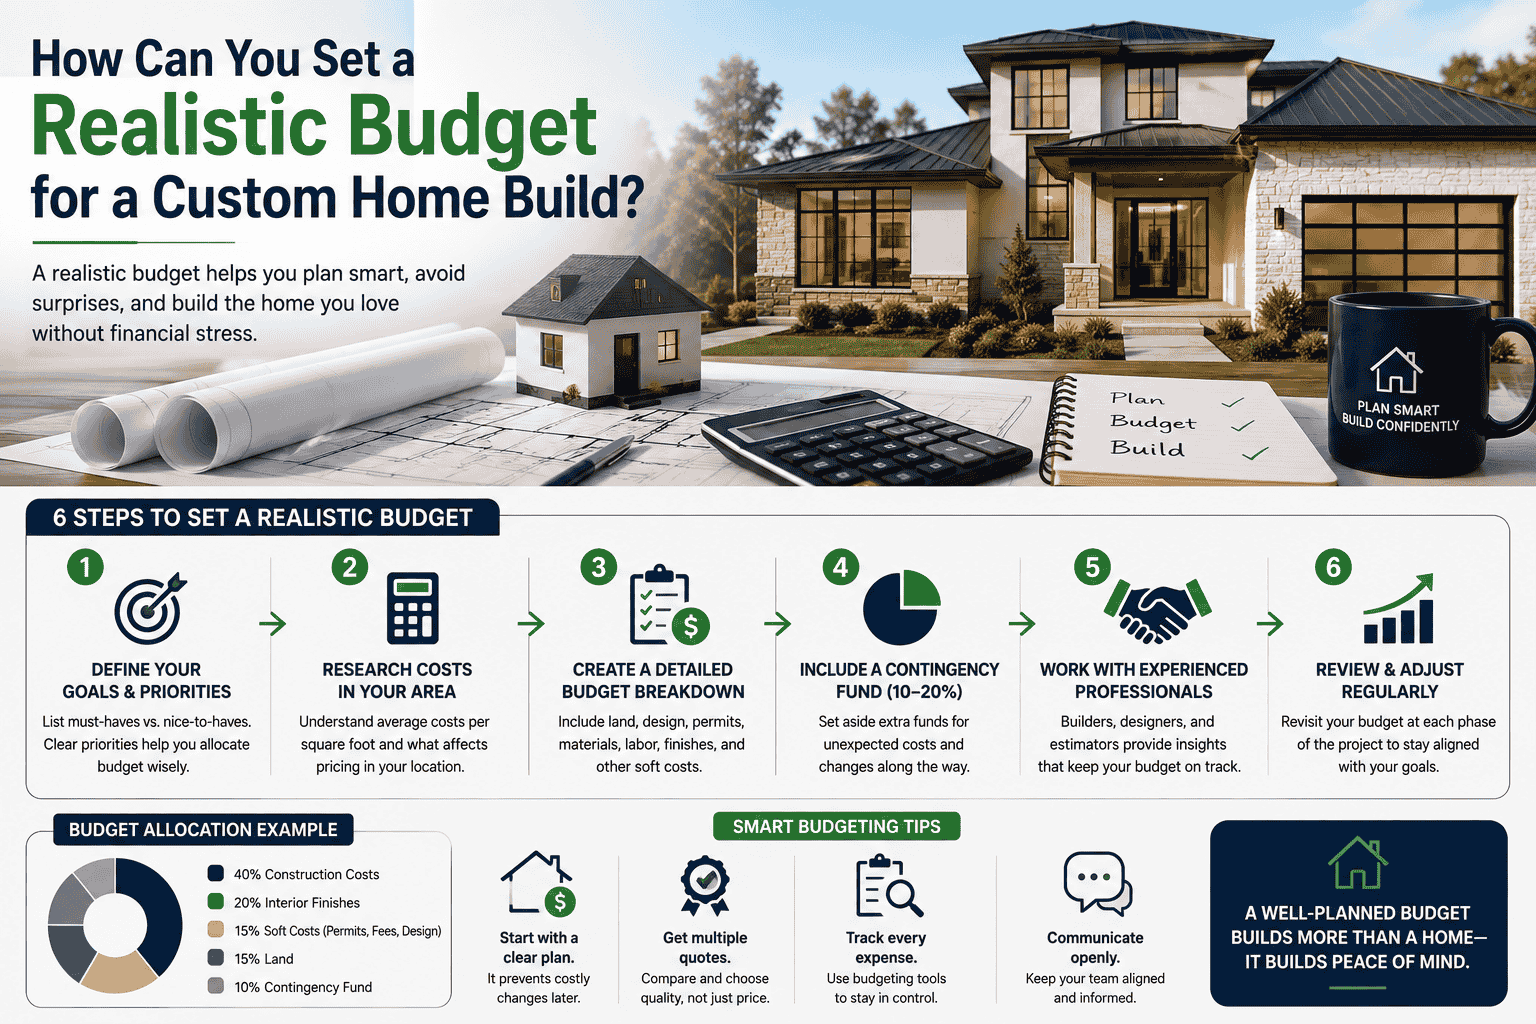
There is no arbitrary number for a home budget that will hold up for 18 months of decisions made by others while they wait for information needed to make wise decisions. The basis for a realistic home budget is the structure itself that holds up throughout the process of gathering information.
Price the site before you price the house
Two identical floor plans can end up costing the owner of the two lots real money, sometimes as much as $100,000 or more, due to variables below grade and outside of the footprint of the two houses.
Soil tests, topographic surveys, and preliminary investigations into the utilities that will service the property are key investigations that need to be undertaken prior to the architect or designer purchasing the land for their client. Typically architects and designers fail to account for these below grade and outside of the proposed building footprint elements that can cost as much as six figures more than an identical floor plan on an adjacent lot of record.
Site items worth pricing separately
- Excavation, over-dig, and export or import of fill
- Retaining structures and site drainage
- Utility runs, including distance from the street and any easement work
- Driveway length, surface, and turning radius requirements
- Tree removal, protection fencing, and erosion control permits
Separate hard costs, soft costs, and allowances
The cost of the custom home itself and the cost of the custom home are two totally different numbers. The cost of the custom home itself (the construction of the home) typically is in the 15% to 25% range of the total cost of the home. These costs of the custom home are typically Architectural and Engineering Fees, Permits, Survey work, Impact Fees, Financing Fees and Interest, Insurance, and Legal Fees. These costs are not synchronized with the construction of the home, therefore they must be budgeted and paid for as they occur.
Many people destroy value with their allowances for items such as plumbing fixtures and lighting. They have placed a low number in their proposal for the items that will be purchased, usually in quantity, and sometimes with labor included in the cost of the item. In particular, look to see if the cost of items such as appliances and tile have been included in the cost of the finished surfaces, i.e. Cabinets, walls, and flooring. And, of course, the cost of landscaping has often been left out of the budget as well.
Match the contract structure to how much certainty you need
The agreement that you sign up for to build your home will list who pays for any overages between the contract price and the final cost of construction. This is usually a trade-off between a fixed price to build your home and the knowledge of where your money is being spent.
| Structure | Who carries overage risk | Best suited to | Main weakness |
| Fixed price | Builder | Complete drawings, well-defined specifications, tight financing | Contingency is priced in and not refunded, change orders carry premiums |
| Cost plus fixed fee | Owner | Complex sites or evolving design | No ceiling without a separate cap agreement |
| Cost plus with guaranteed maximum | Shared | Owners wanting open books plus a ceiling | Requires disciplined accounting and clear savings-sharing terms |
| Design-build under one agreement | Shared, defined by phase | Early cost feedback during design | Fewer competitive checks on pricing |
What to ask before selecting a builder
Request to see 3 completed projects of similar square footage. Review the final cost to complete the project and why it increased from the contracted amount, Review how supplier pricing is handled, Review how the contractor handles pricing that expires prior to purchase, Review the architect’s or designer’s standard specification for construction. Review the entire document to assess their estimating skills. Favor a team that regularly helps clients build a custom home in Cincinnati, because familiarity with the approval requirements and review timelines of the relevant township or municipal government keeps the schedule and the budget intact.
Understand which design decisions actually move the number
A house budget really is about the house (i.e. Its geometry and systems). Therefore issues with the roof, exterior corners, ceiling height, and long exterior walls can greatly affect the cost of the structure and envelope. A simple form of expensive finish is more cost effective than a complex form with builder-grade finishes.
This way you can focus on fixing the envelope, structure and mechanical systems early on, and allow for the finishing touches to vary later on. This way the finishes can be repriced later on without having to redraw any of the drawings. However, moving a bearing wall later on in the design process to try to vary some of the finishes will not work.
Where quality spending returns the most
- Foundation waterproofing and drainage, which are effectively unrepairable later
- Air sealing and insulation detail, which govern comfort and operating cost
- Windows and flashing, the most common source of long-term failure
- Mechanical sizing and duct design, frequently rushed and rarely inspected closely
Build contingency and change discipline into the plan
An 8-12% contingency for hard costs should be held outside of the contract sum. This contingency should be managed by the homeowner. It should be used for unknowns, not for upgrades. It should be tracked as a declining balance so the homeowner has a remaining cushion of funds as the work progresses.
Yes, bad change orders happen. But having written pricing for change orders and their impact on the schedule as well as regularly reviewing the budgeted costs versus the actual costs (on a monthly basis) can and does keep a budget on track. A budget that is only reconciled at closing was never a budget.